Shop Homes
Single Wide HomesDouble Wide HomesMulti-Section HomesModular HomesTiny Homes / Park ModelsUsed HomesClearanceBrowse All Inventory →More
Find My HomeCalculatorContactBrowse Homes
1 / 34
About This Home
Three-bedroom single-section with a chef-inspired kitchen that flows into the main living space, real-wood soft-close cabinets and Solido Edge countertops. Built with R-30 ceiling and R-11 wall/floor insulation, architectural shingles and low-E vinyl windows. Structure uses 2x4 exterior studs 16" O.C. (2x6 optional), 23/32" OSB floor decking and 2x8 floor joists 16" O.C.
3D Virtual Tour
Walk through this home from anywhere - drag to look around, click to move.
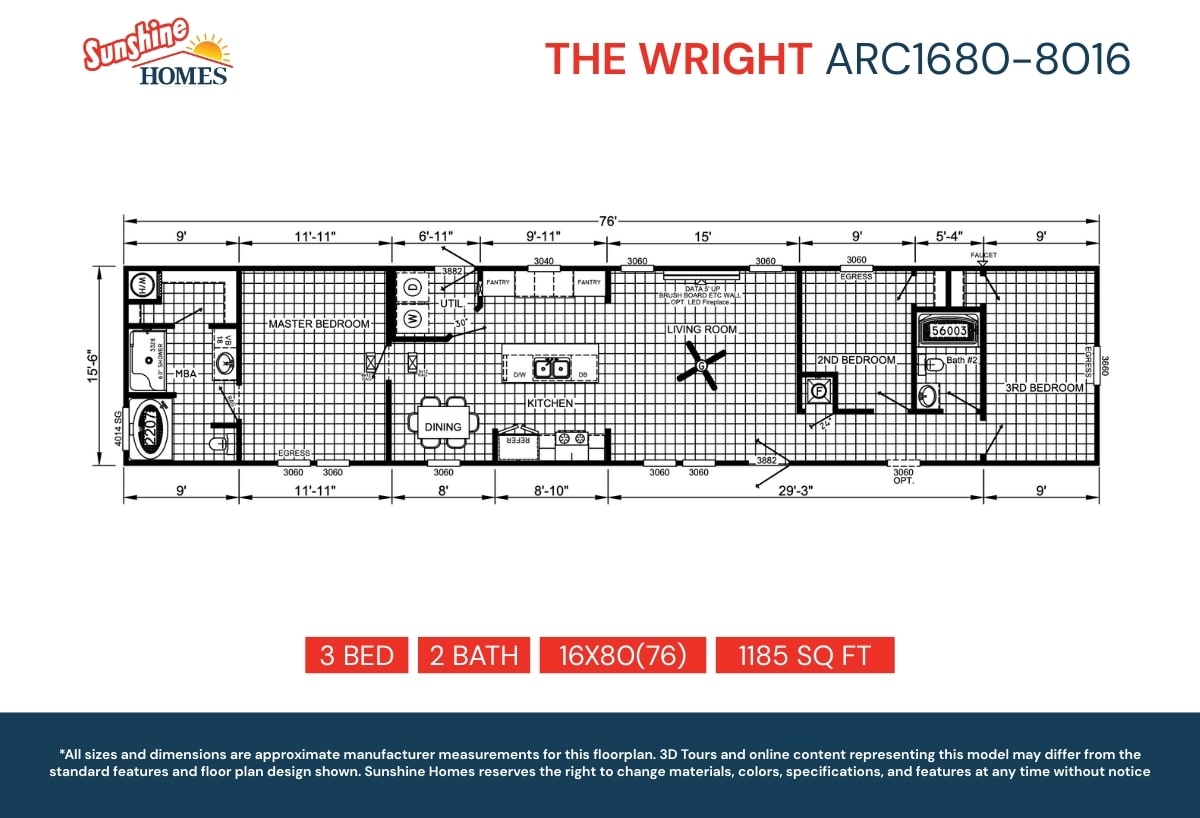
Floor Plan
Specifications
Width
-
Length
-
Square Feet
1,185
Bedrooms
3
Bathrooms
2
Built At
Red Bay, AL
Full specifications(1)
- stories
- 1
Custom Order
The Wright
ARC1680-8016 · Sunshine Homes
Pricing
Call For Pricing
3
Beds
2
Baths
1,185
Sq Ft
Single Wide


