Shop Homes
Single Wide HomesDouble Wide HomesMulti-Section HomesModular HomesTiny Homes / Park ModelsUsed HomesClearanceBrowse All Inventory →More
Find My HomeCalculatorContactBrowse Homes
1 / 28
About This Home
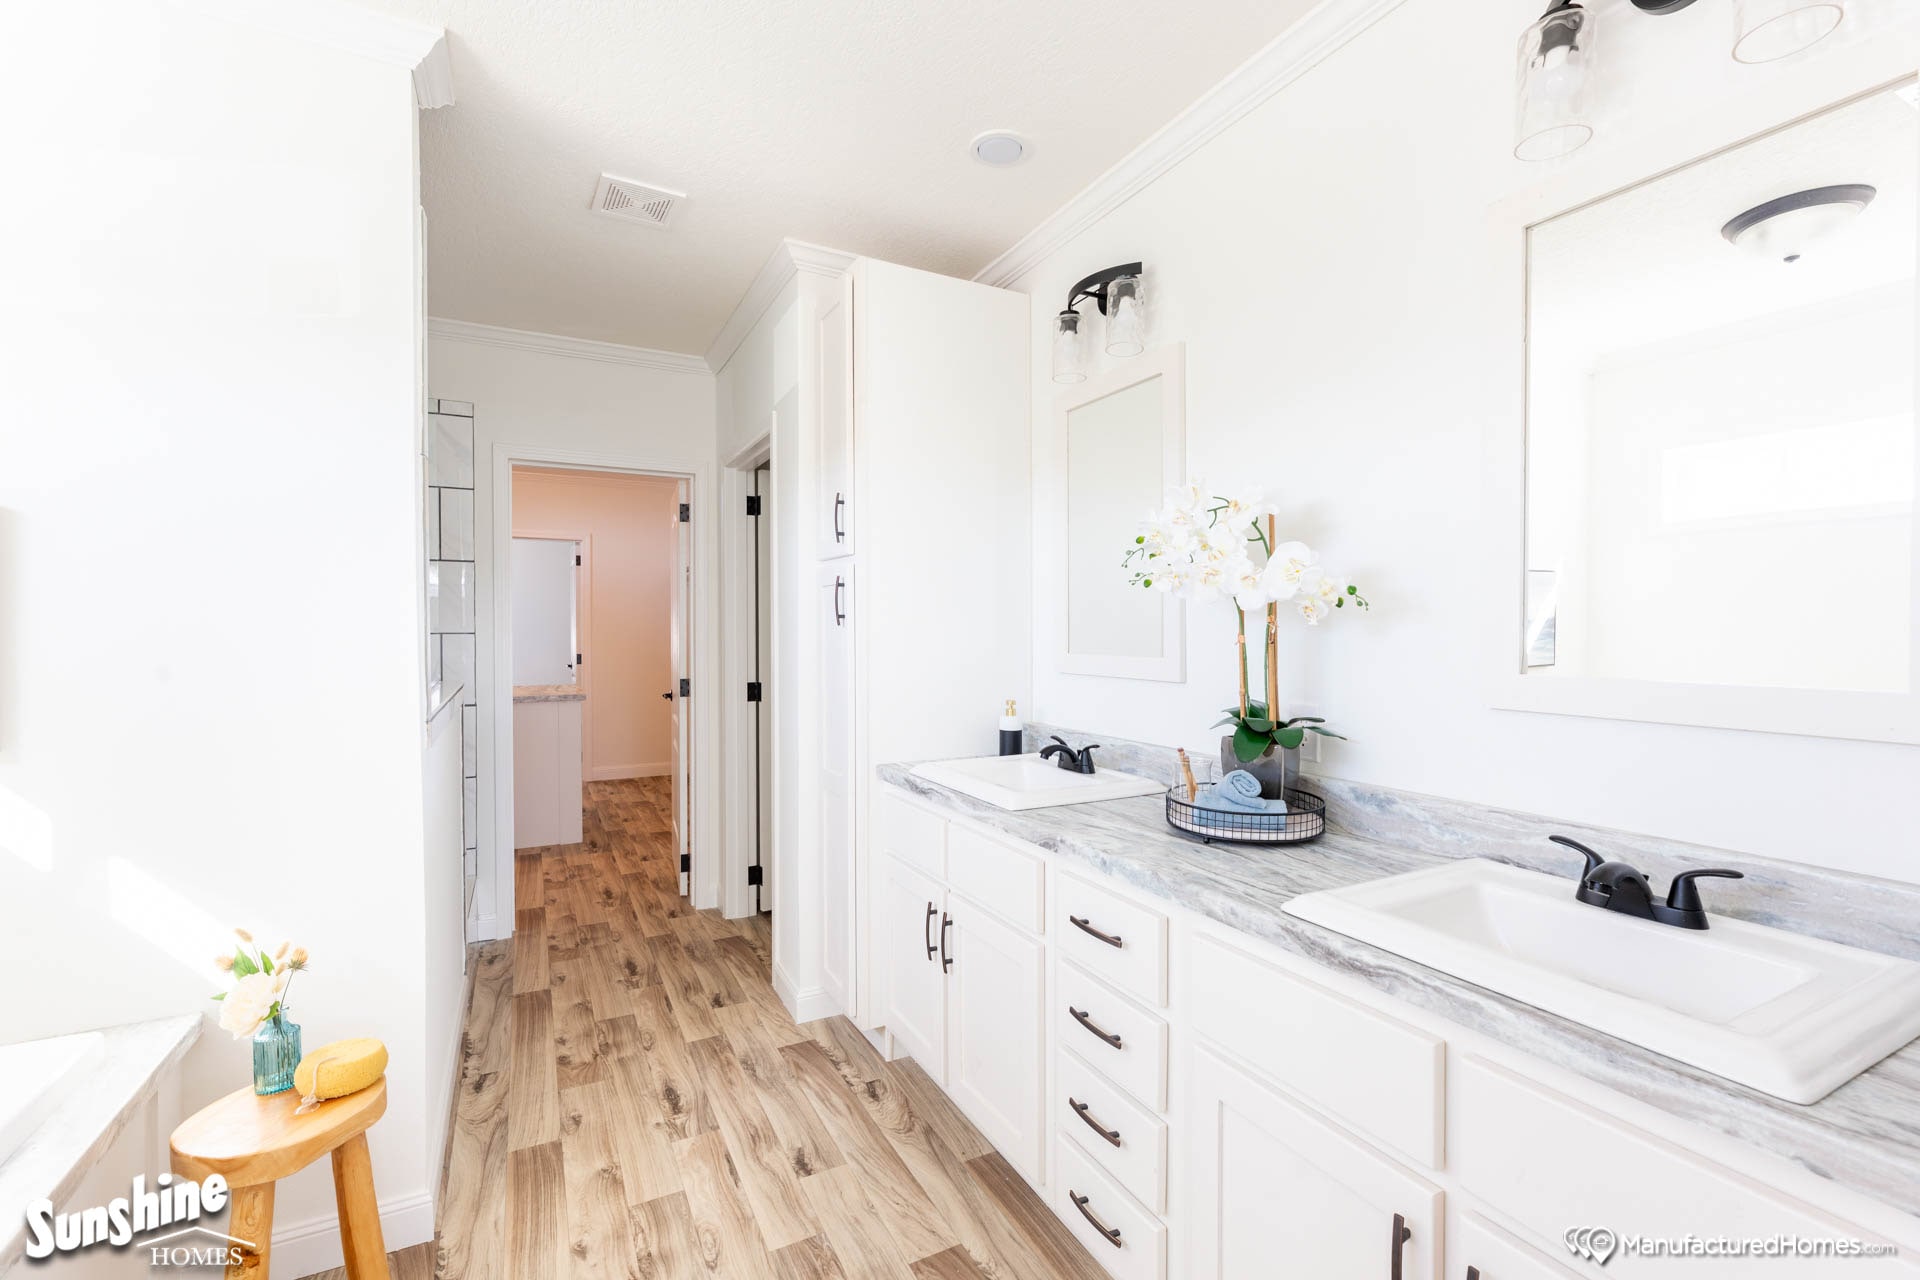
A 4-bed, 2-bath, 2,280 sq ft open-concept family plan: spacious living room opening into a country-style kitchen/dining area, a large master with a modern ensuite and extra-large walk-in dressing closet, and three king-size secondary bedrooms each with walk-in closets. Build specs include 2x6 exterior walls 16" O.C., 2x8 floor joists, R-11/R-19/R-30 insulation, 8-ft sidewalls and 200-amp service.
Floor Plan
Specifications
Width
-
Length
-
Square Feet
2,280
Bedrooms
4
Bathrooms
2
Built At
Red Bay, AL
Full specifications(1)
- stories
- 1
Custom Order
The Vayda
PRI3280-2040 · Sunshine Homes
Pricing
Call For Pricing
4
Beds
2
Baths
2,280
Sq Ft
Double Wide


