Shop Homes
Single Wide HomesDouble Wide HomesMulti-Section HomesModular HomesTiny Homes / Park ModelsUsed HomesClearanceBrowse All Inventory →More
Find My HomeCalculatorContactBrowse HomesNo photos available yet
About This Home
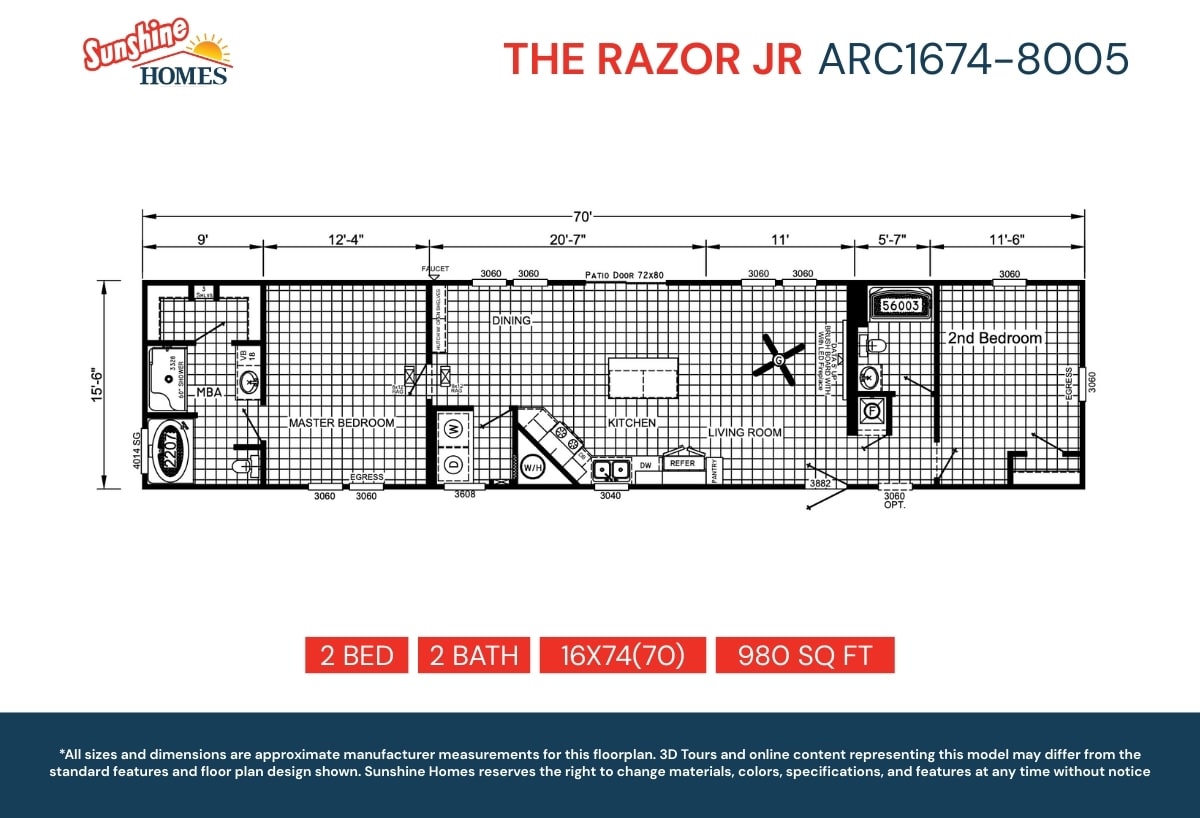
Compact 980 sq ft single-section with an open plan that ties kitchen, dining and living room together, and bedrooms placed at opposite ends of the home for privacy. Standard finishes include real-wood soft-close vanity cabinets, oval porcelain lavs and elongated commodes. Low-E vinyl thermopane windows, knockdown-finish drywall ceilings, 2" batten crown and base molding, and can lights throughout.
Floor Plan
Specifications
Width
16
Length
74
Square Feet
980
Bedrooms
2
Bathrooms
2
Built At
Red Bay, AL
Full specifications(1)
- stories
- 1
Custom Order
The Raizer Jr.
ARC1674-8005 · Sunshine Homes
Pricing
Call For Pricing
2
Beds
2
Baths
980
Sq Ft
Single Wide


